
Unincorporated Snohomish County, Washington
Two acres, one level, and a shop with two big doors.
A 1950 ranch on two parcels totalling 2.2 acres, outside the Arlington city limits. Private well and septic. No HOA.
- 2.2 acres · two parcels
- 1,200 sq ft · built 1950 · one level
- 480 sq ft attached garage + detached shop
The land
Two parcels, about 97,000 square feet.
The house stands on a one-acre lot. A second parcel of 1.2 acres adjoins it, with frontage on the same road. Together the county records them at 2.2 acres and about 97,000 square feet.
A mapped stream crosses the lower ground of the second parcel. Soils across almost all of the site are Tokul gravelly loam on gentle slopes, and the land is not in a FEMA flood zone and has no mapped wetlands.
- 1.0 acThe house parcel, with the dwelling, garage and shop
- 1.2 acThe adjoining parcel, with the stream crossing its lower ground
- 2.2 acCombined, about 97,000 square feet on the county records
Acreage is taken from county assessment records. Neither parcel has been surveyed.
The house
One level, 1,200 square feet, built in 1950.
A single-storey ranch, all on one level, with a 480 square foot attached garage. The seller reports no interior steps.
There are four rooms with closets, per the seller. The county assessor's record for this home was last updated in 2004 and still shows two bedrooms; the additional rooms were added since. One full bath and a half bath, also per the seller.
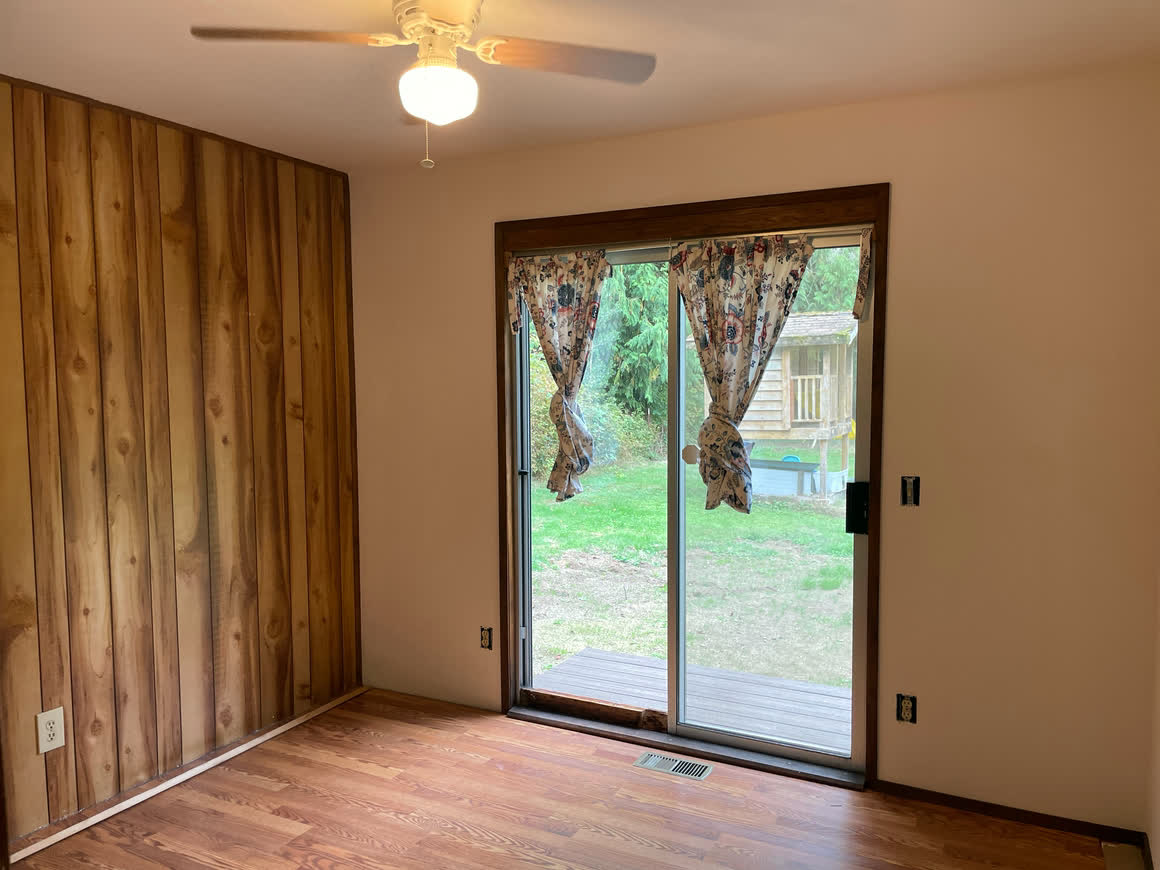
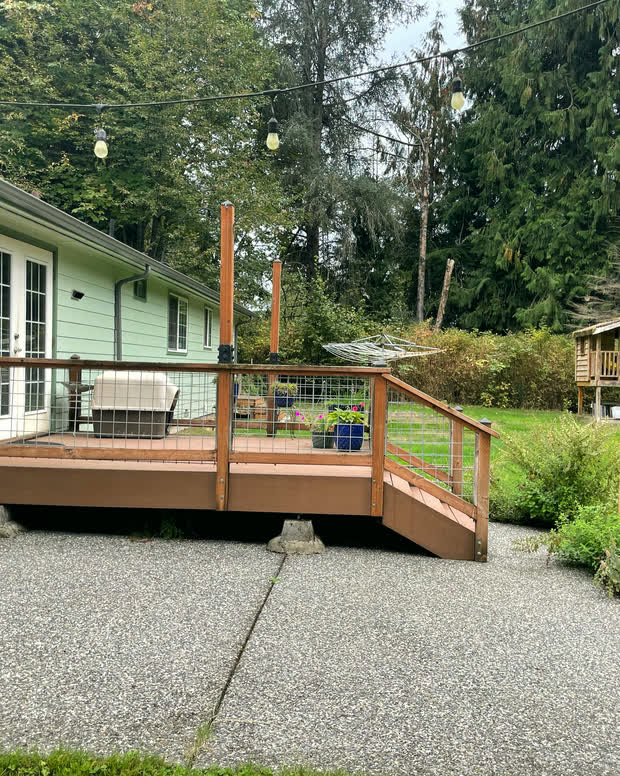
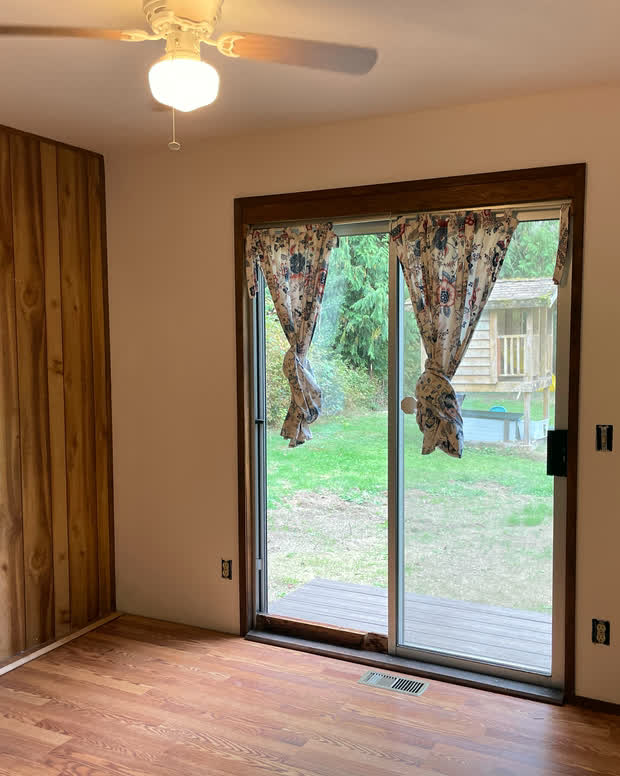
Inside, original hardwood runs through the rooms, the living room has a knotty-pine wall and a sliding door out to the deck, and there is a masonry fireplace with a brick chimney.
The seller reports a new bathroom, new windows, a new roof, added insulation, fresh paint, foundation work and concrete and stone work. Where documentation exists, we will hand it over.
The shop and the ground
A shop with two overhead doors, and ground to go with it.
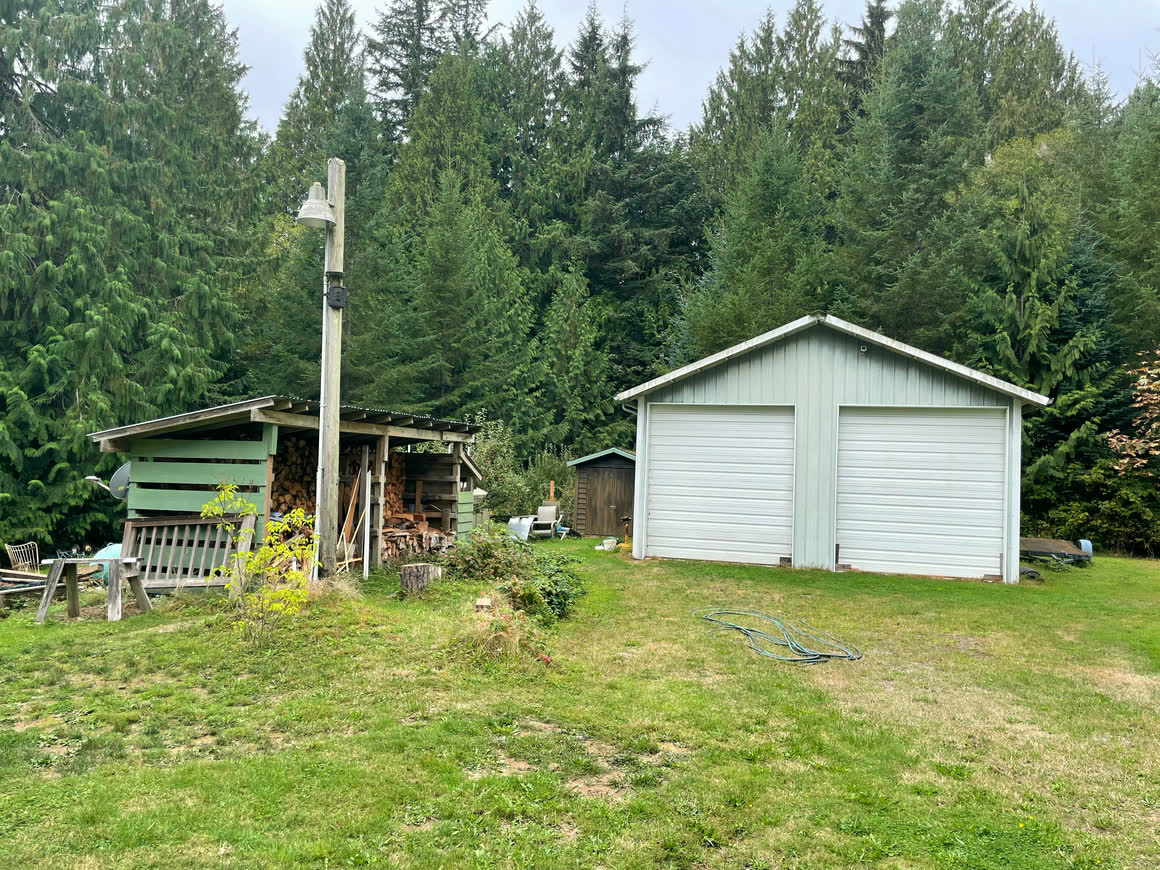
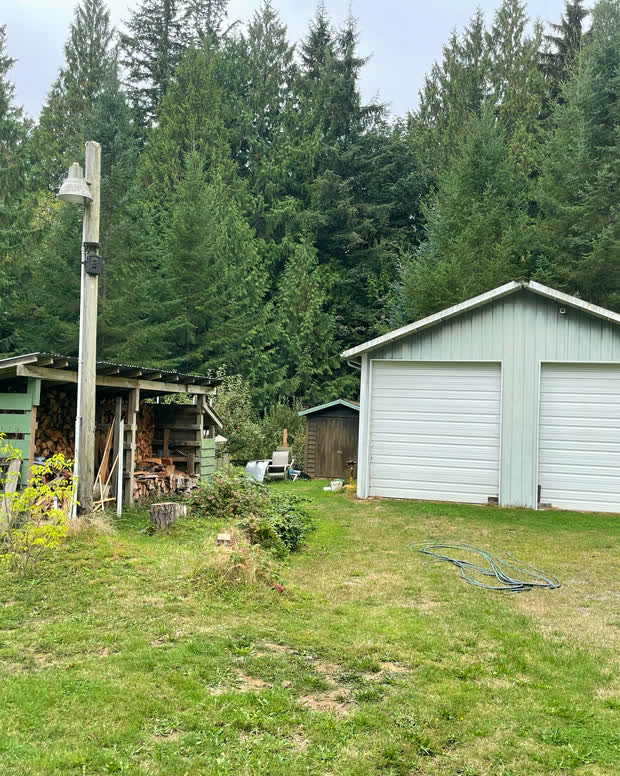
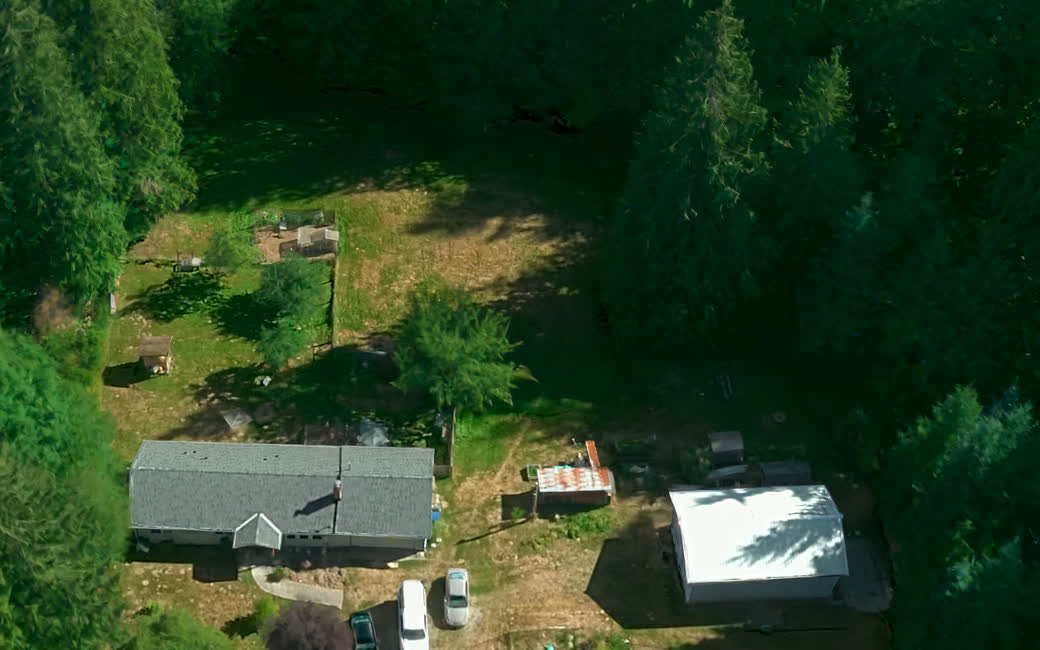
A detached, gable-roofed shop with two large overhead doors and vertical siding, with a wood shed and stacked firewood alongside it. The county records two outbuildings on the parcel, including a general-purpose wood-pole-frame building.
In front of the attached garage there is a broad poured-concrete apron, with additional gravel parking beside it. The seller reports parking for at least eight vehicles.
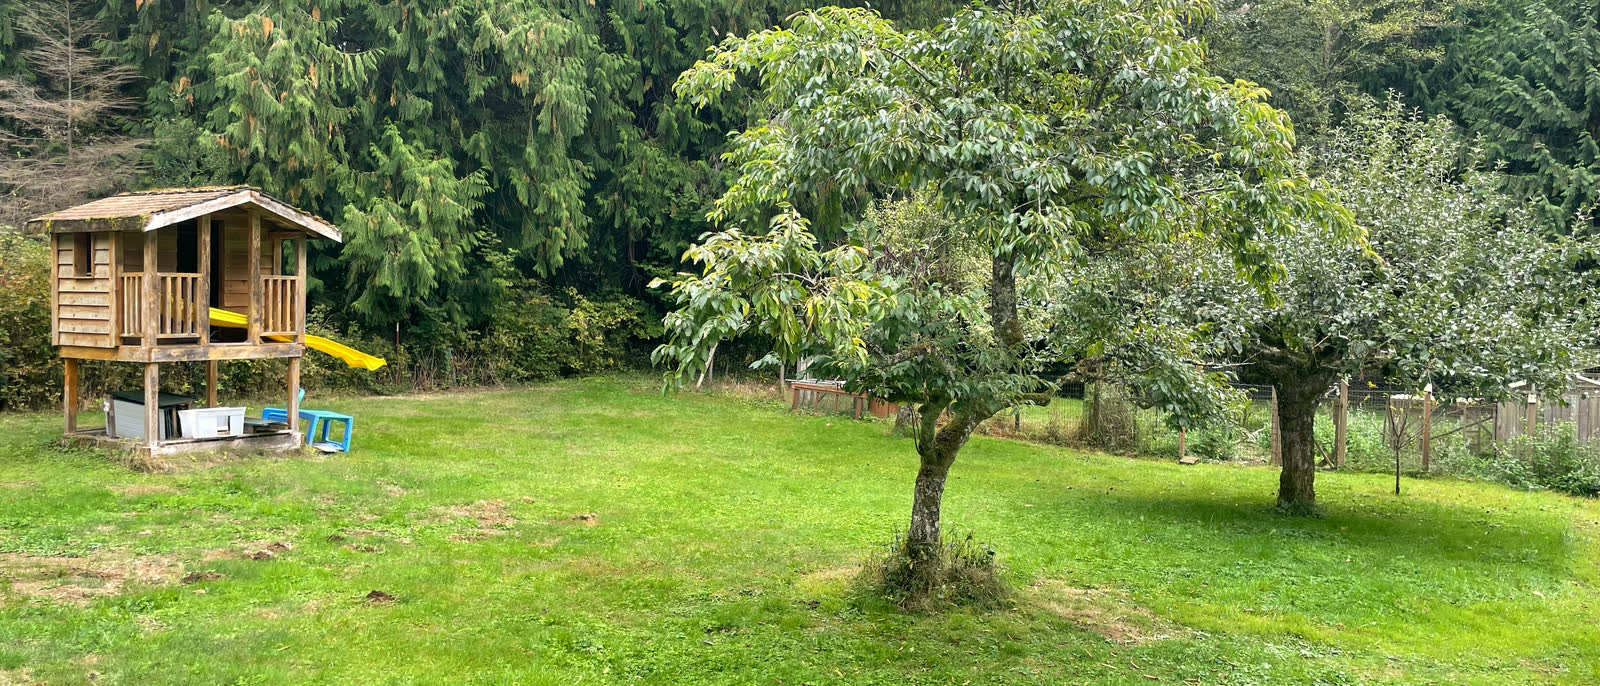
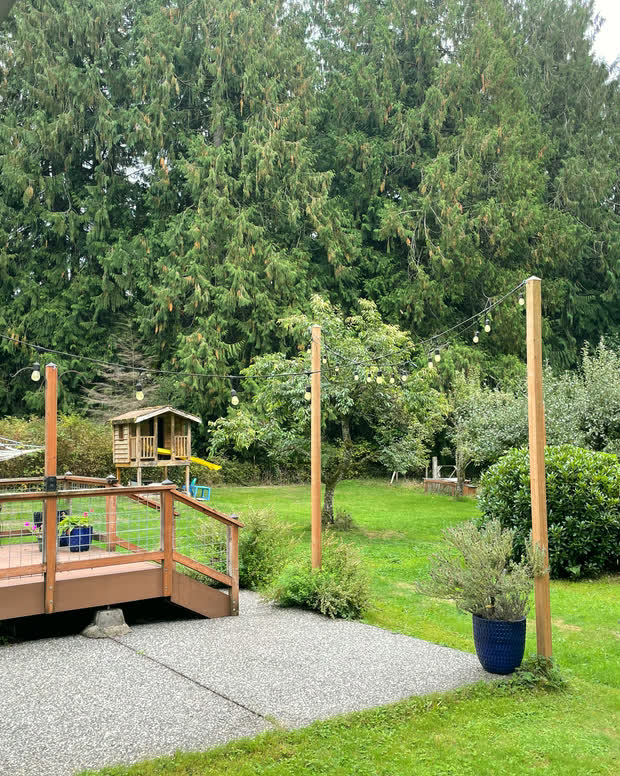
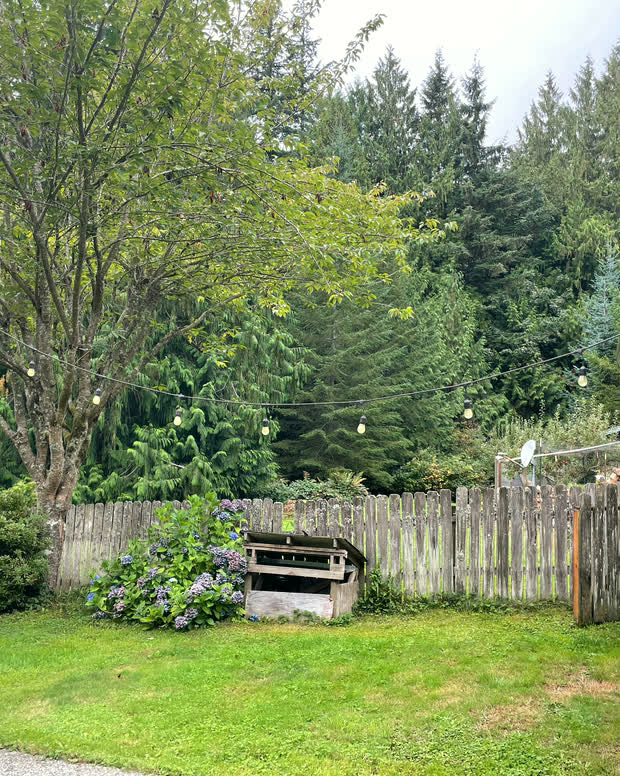
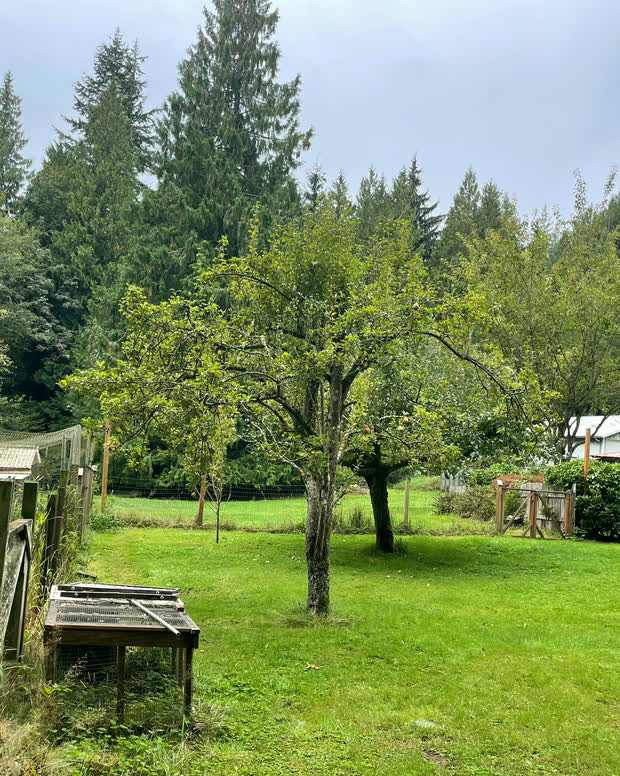
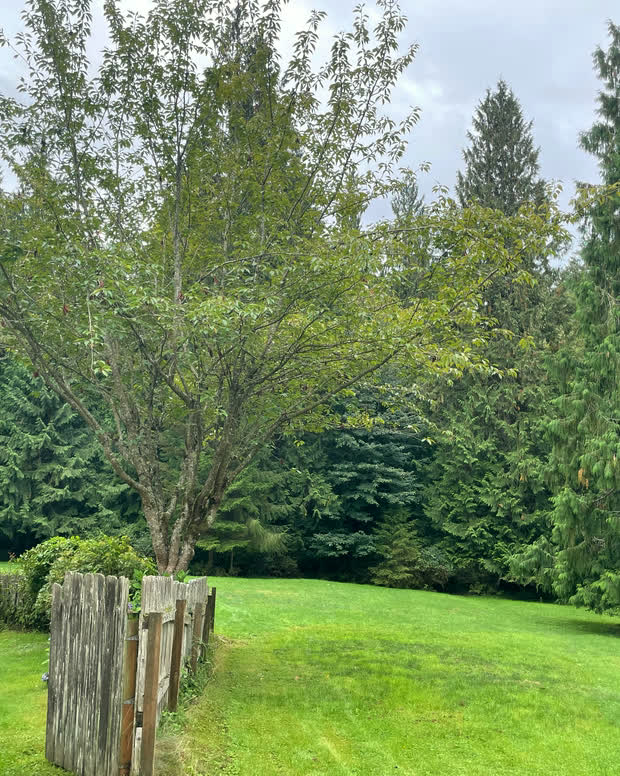
Beyond that: fenced garden beds, a small timber playhouse, fruit trees and a lawn that runs up to the tree line.
The shop is an outbuilding. Permit records for it have not been obtained and no representation is made about them.
The evenings
The tree line comes right up behind the deck.
The back of the house opens onto a deck with lights strung overhead, and conifers standing close behind it. There is a gravel seating area, a kitchen garden, and room at the top of the lawn for the fruit trees and a bench.
The stream crosses the lower parcel, a short walk from the house.
The short version
At a glance
Straight up
What is on the record, and what the seller reports
We would rather you heard the difference now than found it later. Anything not documented is labelled as the seller's account.
From the public record
- Two parcels totalling 2.2 acres, about 97,000 sq ft
- Built 1950, 1,200 sq ft finished, single storey
- 480 sq ft attached garage
- Wood frame with lap siding, gable roof in composition shingle
- Raised crawlspace with concrete perimeter
- Masonry fireplace and brick chimney
- Two outbuildings recorded, including a pole-frame building
- Private well and on-site septic, no public district
- Snohomish PUD No. 1 electric
- Zoned R-5 Rural-5 Acre, unincorporated county
- No FEMA flood zone, no mapped wetlands
- Paved frontage, no HOA dues on record
Reported by the seller
- Four rooms with closets, and one full plus one half bath
- No interior steps
- New bathroom, new windows, new roof, added insulation, fresh paint
- Foundation work, concrete and stone work, well work
- Forced air, with the furnace running on propane, plus a wood stove with an insert
- Parking for at least eight vehicles
- A detached shop with two overhead doors
Seller-reported items are the seller's account. They are not independently verified, and no representation is made that any work was permitted.
Diligence
The questions we expect, and where we stand
We have not obtained determinations for these. Rather than leave them to be discovered during diligence, here they are.
Septic capacity and condition
Well yield and water quality
Lot status of the second parcel
Stream buffer on the lower parcel
Permits and documentation for the improvements
Taxes
School boundaries and emergency services
Through the house
Keep scrolling
Looking around
Every photograph we have
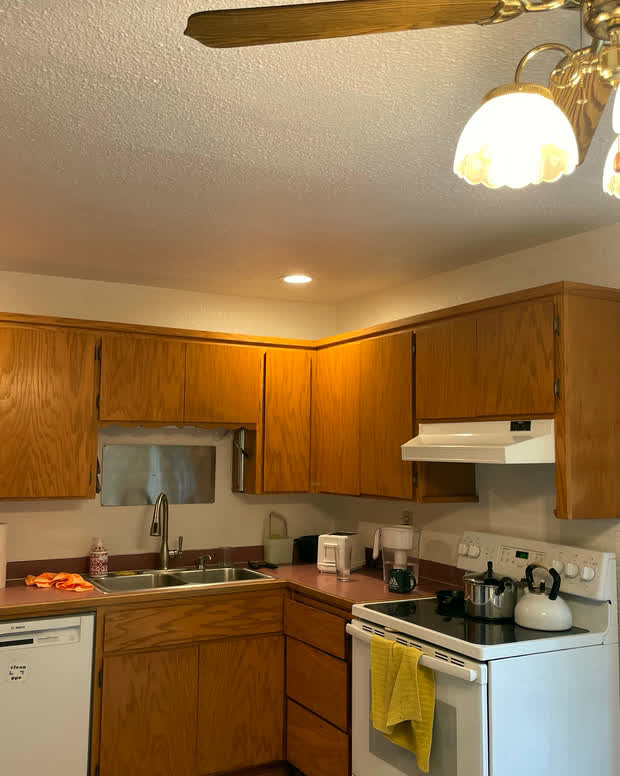
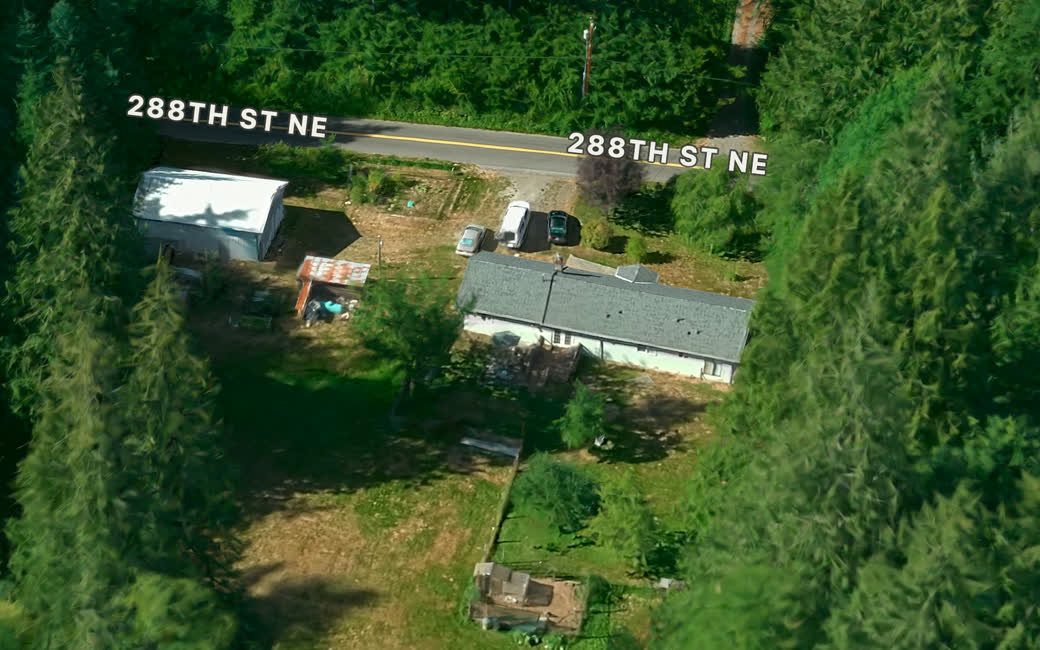
Nineteen images taken on 24 September 2026, plus two aerial views. They are owner-supplied, they are not an inspection, and they are the whole set rather than a selection.
Where it is
On 288th St NE, outside the city limits
Paved frontage in unincorporated Snohomish County, outside the Arlington city limits. Right-of-way width, road maintenance and driveway records have not been obtained.
Questions
Straight answers
Is it still available?
How many bedrooms?
Why $665,000?
Is it on public water and sewer?
Are there HOA dues?
Do you work with agents?
Can I see it, and how quickly?
Get in touch
Come and see it.
Call, text or email. Agents and brokers are welcome.
Available as of 29 September 2026
Ask for everything we hold
Assessment records, the condition notes drawn from the 2026 photographs, and the seller's documentation are available on request. A completed seller disclosure statement will be provided to a buyer in the ordinary course of a sale.